Casa Diez Pies / Studio Font
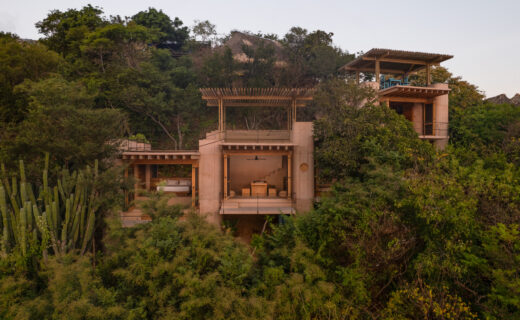
Site and landscape – Casa Diez Pies is conceived as a puzzle resolved with a single piece: a module repeated four times and offset by 50 cm in plan and 50 cm in section…
 News
Regenerative Growers in Florida Aim to…
News
Regenerative Growers in Florida Aim to…
 News
20.4GWh grid-scale BESS deployed globally in…
News
20.4GWh grid-scale BESS deployed globally in…
 News
Slate Opened Its First Showroom Where…
News
Slate Opened Its First Showroom Where…
 News
Ghost Of Thanos Lingers Over Elon…
News
Ghost Of Thanos Lingers Over Elon…
 Video
▶
The Surprising Parallels Between ‘The Odyssey’…
Video
▶
The Surprising Parallels Between ‘The Odyssey’…
 News
COP17: Tracking progress towards the UN’s…
News
COP17: Tracking progress towards the UN’s…
 News
Magic: The Gathering draws a bad…
News
Magic: The Gathering draws a bad…
 News
What's up with Pennsylvania's hydrogen hubs?
News
What's up with Pennsylvania's hydrogen hubs?
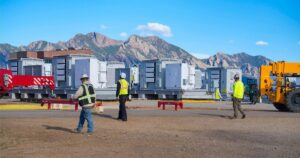 News
A new class of batteries helps…
Video
▶
Moon Base: June 2026 Update
News
A new class of batteries helps…
Video
▶
Moon Base: June 2026 Update
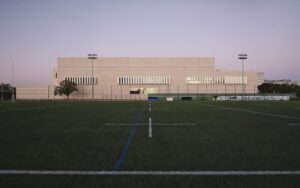 News
Centre Pompidou Francilien — Fabrique de…
News
Centre Pompidou Francilien — Fabrique de…
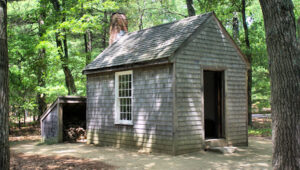 News
Exterior insulation on a smaller home…
News
Exterior insulation on a smaller home…
 News
Brazil’s election could determine the fate…
News
Brazil’s election could determine the fate…
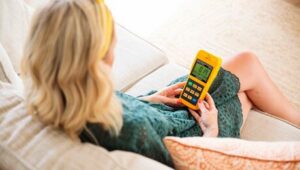 News
The Electroclimate: An Overlooked Part of…
Video
▶
NASA Astronaut Anil Menon Soyuz MS-29…
News
The Electroclimate: An Overlooked Part of…
Video
▶
NASA Astronaut Anil Menon Soyuz MS-29…
 News
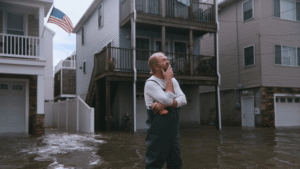
Why New Jersey is buying flood-prone…
News
Regenerative Growers in Florida Aim to…
News
20.4GWh grid-scale BESS deployed globally in…
News
Slate Opened Its First Showroom Where…
News
Ghost Of Thanos Lingers Over Elon…
Video
▶
The Surprising Parallels Between ‘The Odyssey’…
News
COP17: Tracking progress towards the UN’s…
News
Magic: The Gathering draws a bad…
News
What's up with Pennsylvania's hydrogen hubs?
News
A new class of batteries helps…
Video
▶
Moon Base: June 2026 Update
News
Centre Pompidou Francilien — Fabrique de…
News
Exterior insulation on a smaller home…
News
Brazil’s election could determine the fate…
News
The Electroclimate: An Overlooked Part of…
Video
▶
NASA Astronaut Anil Menon Soyuz MS-29…
News
Why New Jersey is buying flood-prone…
News
Why New Jersey is buying flood-prone…
News
Regenerative Growers in Florida Aim to…
News
20.4GWh grid-scale BESS deployed globally in…
News
Slate Opened Its First Showroom Where…
News
Ghost Of Thanos Lingers Over Elon…
Video
▶
The Surprising Parallels Between ‘The Odyssey’…
News
COP17: Tracking progress towards the UN’s…
News
Magic: The Gathering draws a bad…
News
What's up with Pennsylvania's hydrogen hubs?
News
A new class of batteries helps…
Video
▶
Moon Base: June 2026 Update
News
Centre Pompidou Francilien — Fabrique de…
News
Exterior insulation on a smaller home…
News
Brazil’s election could determine the fate…
News
The Electroclimate: An Overlooked Part of…
Video
▶
NASA Astronaut Anil Menon Soyuz MS-29…
News
Why New Jersey is buying flood-prone…
Stories from the GreenTV newsroom with full coverage and featured images.
July 23, 2026
Site and landscape – Casa Diez Pies is conceived as a puzzle resolved with a single piece: a module repeated four times and offset by 50 cm in plan and 50 cm in section…
July 23, 2026
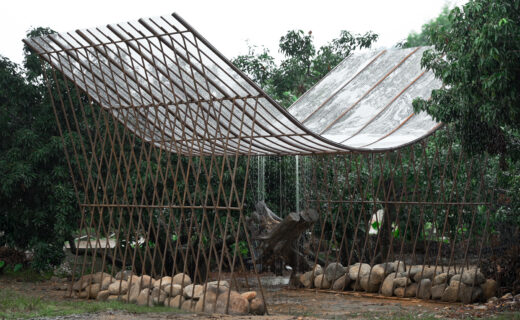
Shelter for All Beings — Deadwood Hut is an installation exhibited in the Nankunshan-Luofushan Rim Pioneer Zone Architectural Art Project, Shelter for All Beings, and is located along the Xutian River in Huizhou. The…
July 22, 2026
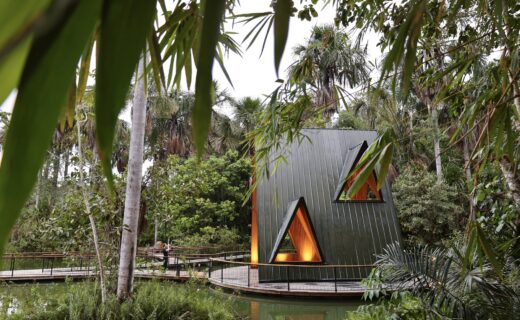
The Amazon Light Chapel was born from the client’s desire to create a space that would represent a “point of light in the Amazon. ” Situated on the shores of a lake, amidst a…
July 22, 2026
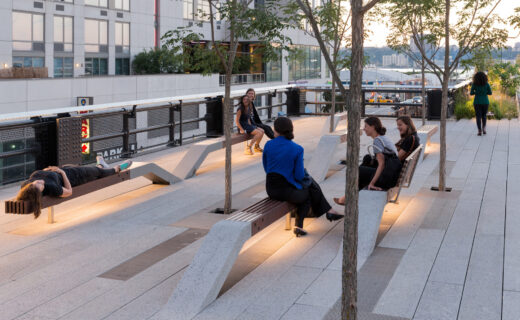
Images of the benches at New York City’s High Line Park spread around the world when the project opened in 2009. Emerging diagonally from the same material and modular pattern as the paving, they…
July 22, 2026
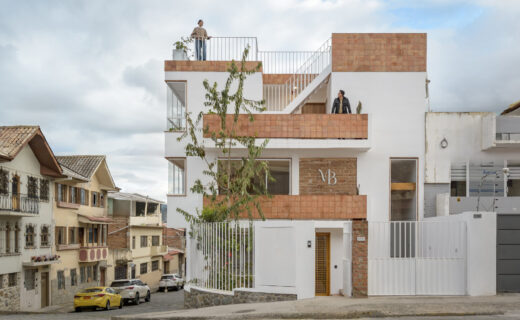
Martha Beatriz House is a renovation and expansion project of a residence located in a residential neighborhood of the Historic Center of Cuenca. The house is named after Martha Beatriz Cardoso Faicán, the project’s…
July 21, 2026
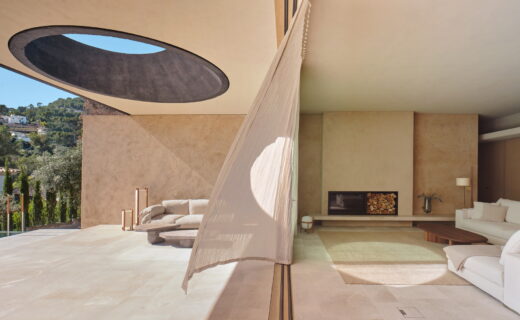
Casa Óculo is a single-family house located in a residential neighborhood on the outskirts of Palma. Defined by a simple yet bold architectural gesture – a large flat roof that stretches from east to…
July 21, 2026
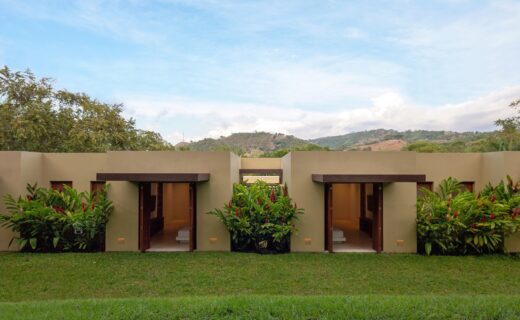
Casa Umbral is a completely isolated residence set in the heart of a lush, humid tropical environment. Awarded first place in the single-family housing category at the recent Regional Salons of Architecture and Urbanism…
July 20, 2026
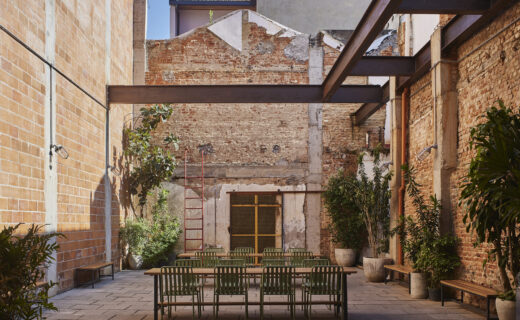
Mercado Central: heritage, culture, and new uses in downtown Rio. Housed in a complex of five historic buildings that once home to the first Granado factory, opened in 1903, Mercado Central is born from…
July 20, 2026
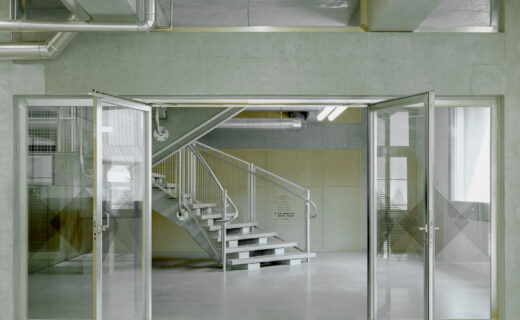
The new extensions expand the existing school with an auditorium, sports halls, science classrooms, and a canteen. The new volumes read as “pearls on a string”—similar in form but varied in height, stepping towards…
July 20, 2026
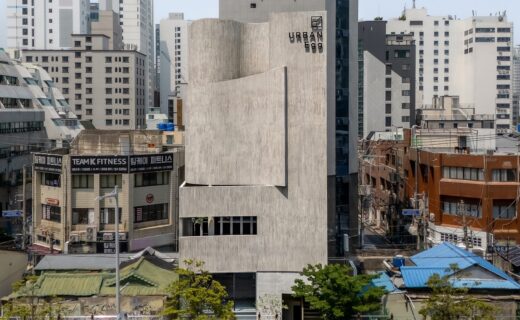
Busan’s Jeonpo-dong was once an industrial alley defined by the mechanical hum and the friction of metal. Over time, glass facades replaced steel shutters, and a new sentiment layered over the past, transforming the…
July 19, 2026
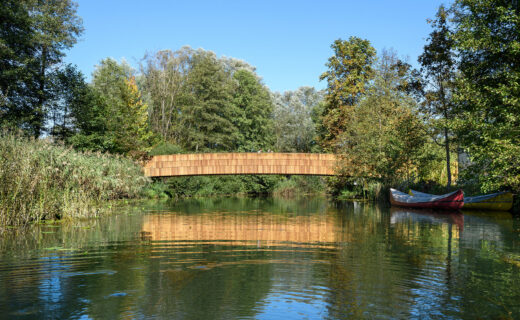
The footbridge across the Rinža River is experienced as a highlight and focal point of the Gaj sports park area before the river enters the center of Kočevje. The footbridge spans in a long…
July 19, 2026
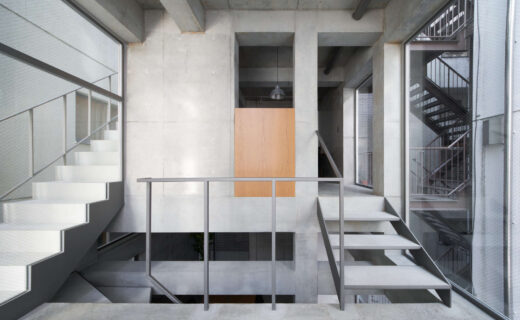
This headquarters building is situated on a flagpole-shaped lot near Koenji Station, with a frontage of just 2 meters. The building comprises three above-ground stories and one basement level. Source: ArchDaily Green Architecture.